

Attic slopes
Attic interior
About the project
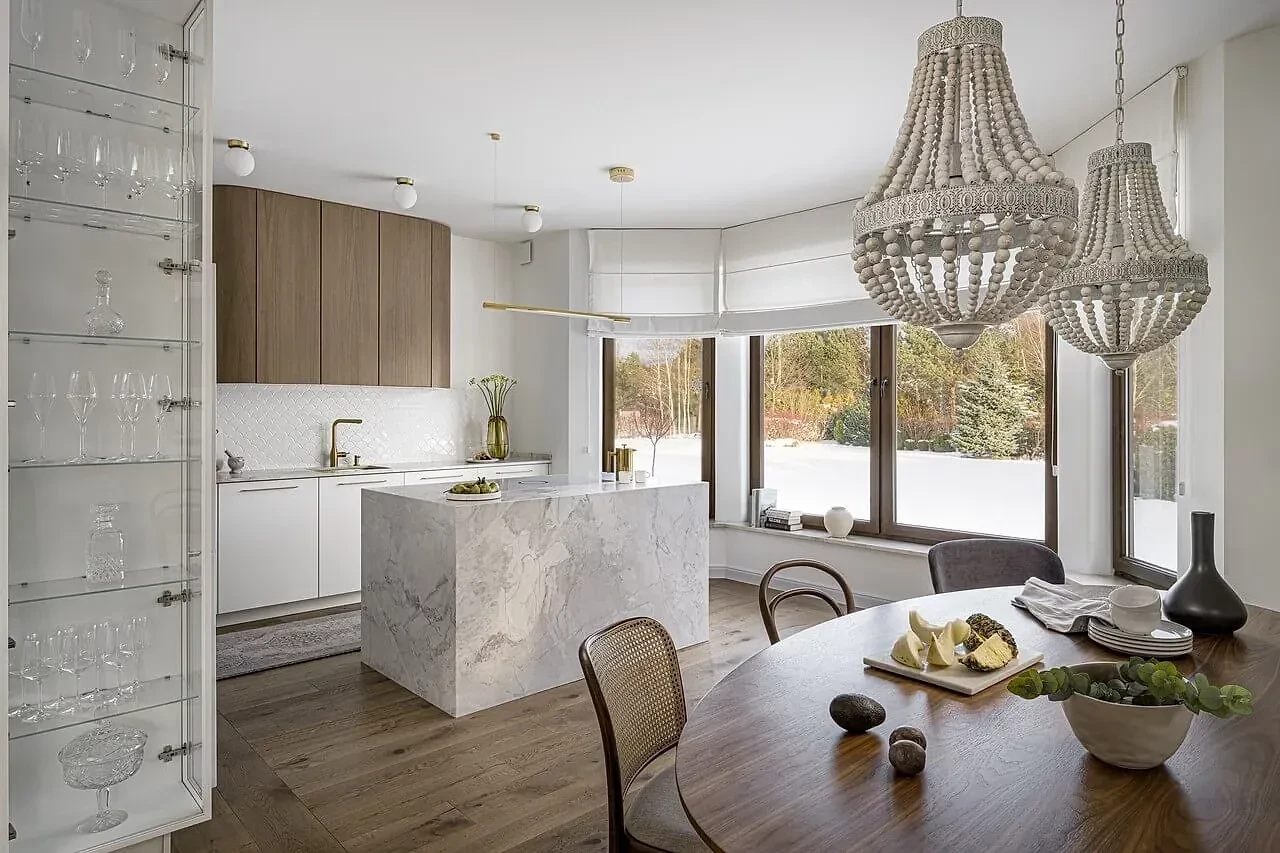
A kitchen and bathrooms built into the slopes of an attic, in a light natural palette over a terrazzo-patterned floor.
The challenge
In an attic, almost nothing is rectangular. Tall joinery has to follow the slope precisely or valuable storage is lost. The bathrooms also had to accommodate a bath, a shower and a double vanity where full wall height runs out sooner than the plan suggests.
The solution
The tall fronts were cut to the pitch, so the joinery ends on a clean line rather than a series of steps. One vanity is wall-hung, allowing the floor to continue beneath it and making the narrow room feel wider. In the second bathroom, a fluted vanity on slim brass-toned legs keeps the volume visually light.
Materials
Kitchen: an island in a strongly veined stone-patterned finish, light fronts, timber-finished upper joinery and white mosaic. Bathrooms: sand-toned fronts and a warm fluted finish, terrazzo-patterned floors, herringbone tiling, and copper- and brass-toned fittings.
The outcome
The slope stopped representing lost space and became the main compositional line: the joinery follows it instead of stopping short. Both bathrooms retain their full function despite the restricted headroom.