

Warsaw
Bespoke fitted furniture in Warsaw for challenging spaces.
Attic rooms, period flats and homes in new developments. We design and make joinery for the real geometry of a room, not for a stock module.
Common situations
Four challenges we solve in Warsaw interiors.
- 01
Attic slopes
The joinery ends on the line of the slope, not a hand's width short of it. Fronts and top panels are cut to individual angles, so the deepest part of the wardrobe stays usable.
- 02
Walls out of true
Where walls are out of true, we measure the deviations and account for them in the construction rather than masking them with a cover strip after installation.
- 03
Appliances, ventilation and services
Where risers, extraction or connection points clash with the joinery, we resolve them in the technical design before production.
- 04
Unusual angles and recesses
The joinery follows the geometry of the room without compromising the precision of the detailing.
Scope
What we design and make.
Technical design, production and installation remain part of one coordinated process.
- Fitted kitchens, with appliances and extraction integrated
- Wardrobes and dressing rooms, including under slopes
- Living-area and media-wall joinery
- Bathroom furniture and fitted units
- Bedroom and recess joinery
- Joinery around structural elements
How it works
Warsaw and the Rudka workshop.
Survey and installation take place on site in Warsaw; production takes place in our Rudka workshop. The same team leads every stage.
- 01
Enquiry
You describe the space and send your material through the form. We assess the scope of work and come back with the next steps.
- 02
Survey in Warsaw
A survey recording wall deviations, slopes and service points, on site in your flat.
- 03
Technical design
Production drawings in which the geometry of the room is resolved before anything is made.
- 04
Production in Rudka
The joinery is made in our workshop from the approved technical drawings.
- 05
Installation in Warsaw
Delivery of the finished elements and installation, with final fitting to the conditions of the room.
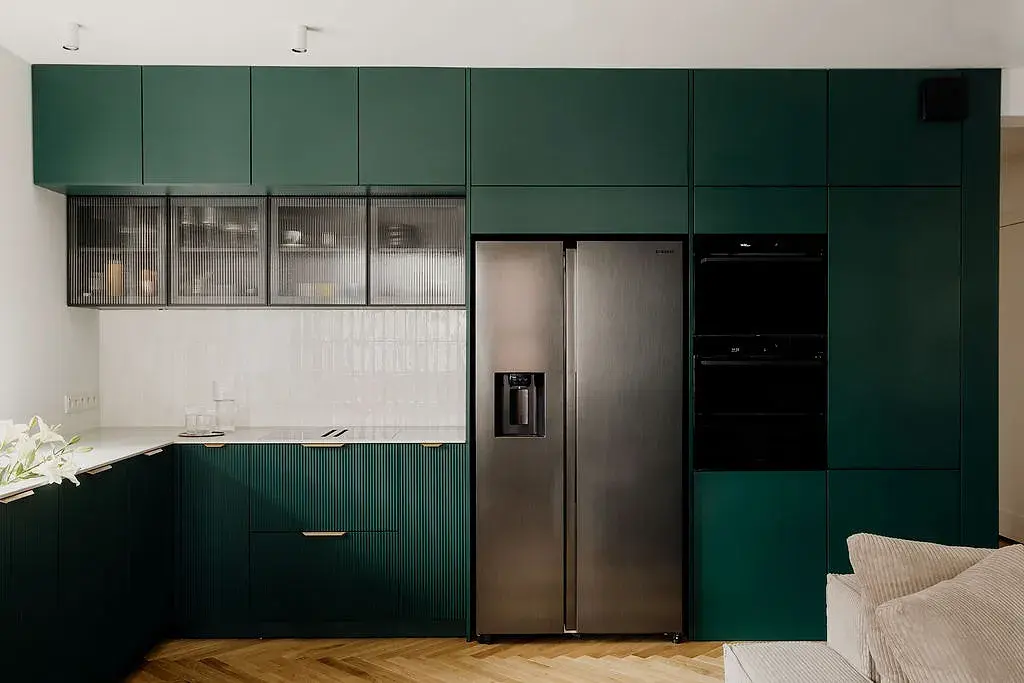
A project in Warsaw
Green kitchen open to the living area
Warsaw, Mokotów
Once a kitchen opens onto the living area it stops being a separate room and becomes a piece of furniture you look at from the sofa. The fridge, the ovens and the extraction all had to disappear into a single volume, and the run had to meet the ceiling without a masking strip.
Before you enquire
What helps us assess the scope.
The more material you send, the more precisely we can assess the scope. Do not have everything? Send what you have.
- Photographs of the room from several angles, including the awkward spots
- A plan or dimensions, if you have them
- Drawings, renders or references
- The current stage of the interior work
- Your preferred timeframe
The questions we hear most often.
Do you take on projects in Warsaw?
Yes. Survey and installation take place on site, and the joinery is made in our Rudka workshop. We coordinate the process from survey to installation.
Do you make joinery for attic slopes?
Yes, it is one of the main areas of our work. Fronts and top panels are cut to the pitch, so the joinery ends on the line of the slope rather than short of it.
How do you survey walls that are out of true?
We record wall deviations, slopes and service points, and resolve the geometry during the technical design, before anything goes into production.
Can I send a plan and photographs before we talk?
Yes. The form accepts photographs, plans, drawings, renders and PDF files. We assess the scope of work on that basis.
Do you account for appliances, extraction and services in the design?
We resolve the integration of appliances, extraction and services in the technical design, helping to prevent clashes during installation.
Project quote
Show us your space in Warsaw.
Describe the space and attach photographs, plans or renders. We will assess the scope of work and come back to you with the next steps.
Every enquiry is reviewed individually. No obligation.