

Workshop in Rudka
Bespoke furniture from our own workshop.
We keep consultation, survey, technical design, production, delivery and installation in one process. The joinery is made for the real geometry of the room, not a stock module.
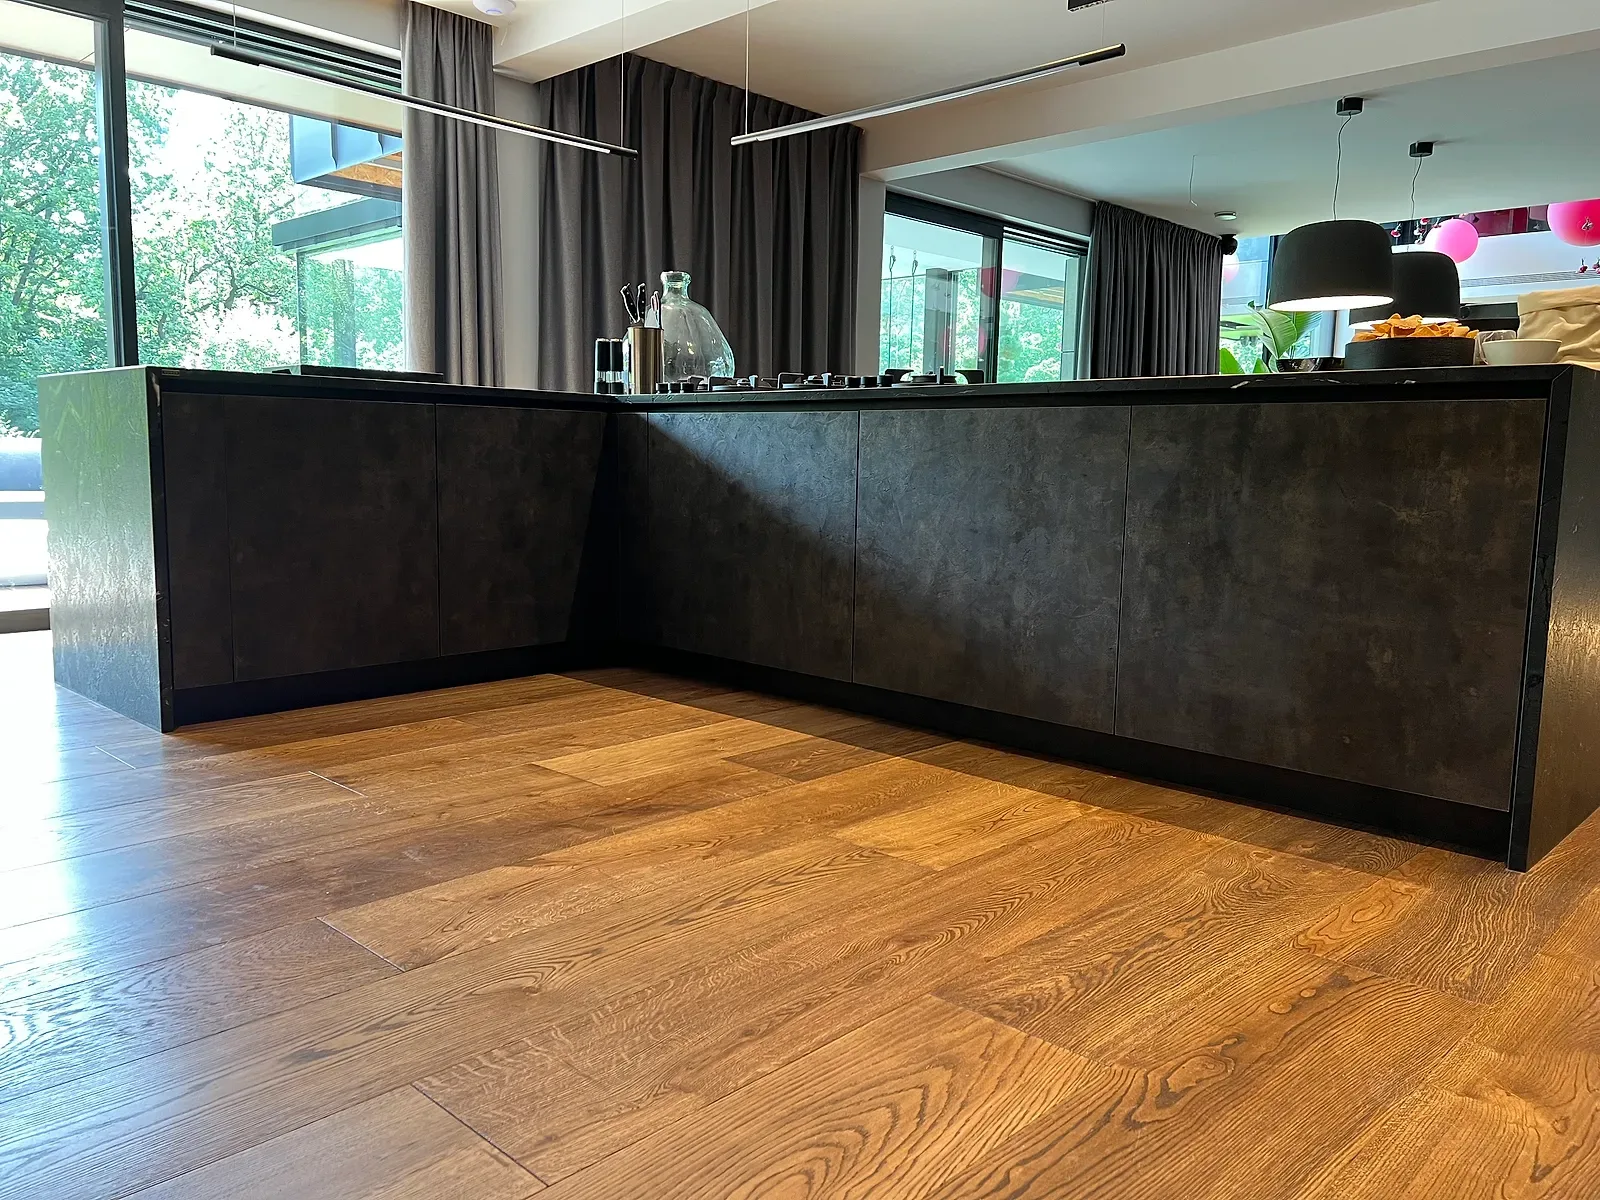
- Workshop and production
- Rudka
- Area covered
- Across Europe
- Scope
- Survey · design · production · installation
One point of responsibility
Design and execution do not drift apart.
Information from the survey passes into the technical design, then directly into production and installation. The client does not have to coordinate several independent teams.
- 01
Geometry resolved before production
Slopes, walls out of true and service points are accounted for before any elements are made.
- 02
A design that can be built
Divisions, dimensions and junctions are resolved technically, not only visually.
- 03
Fewer handovers
One team takes the project from survey and production drawings through making and installation.
- 04
Installation is part of the project
Our work does not end with delivery. We assemble and fit the joinery to the actual site conditions.
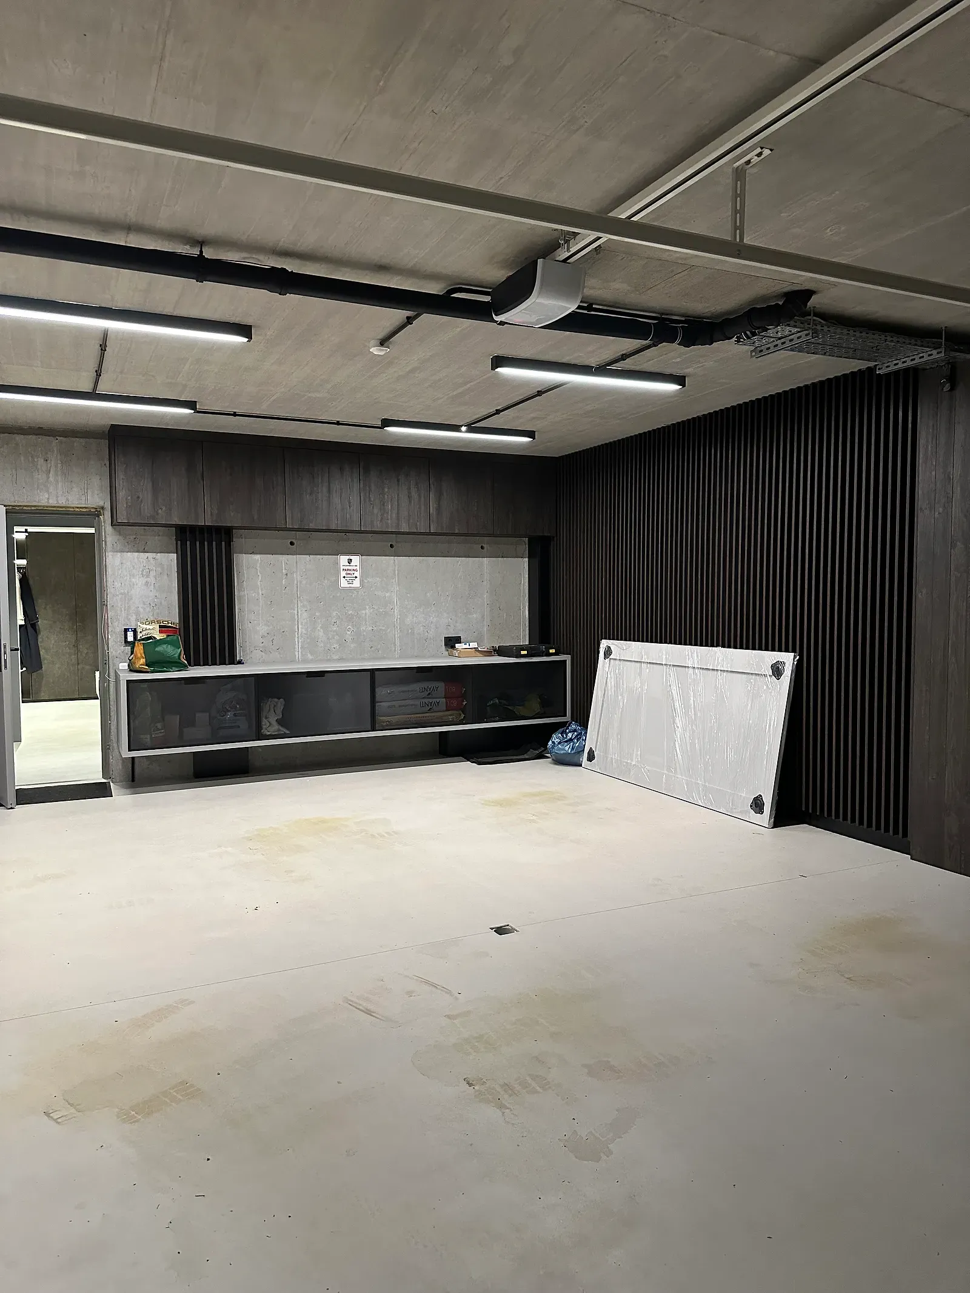
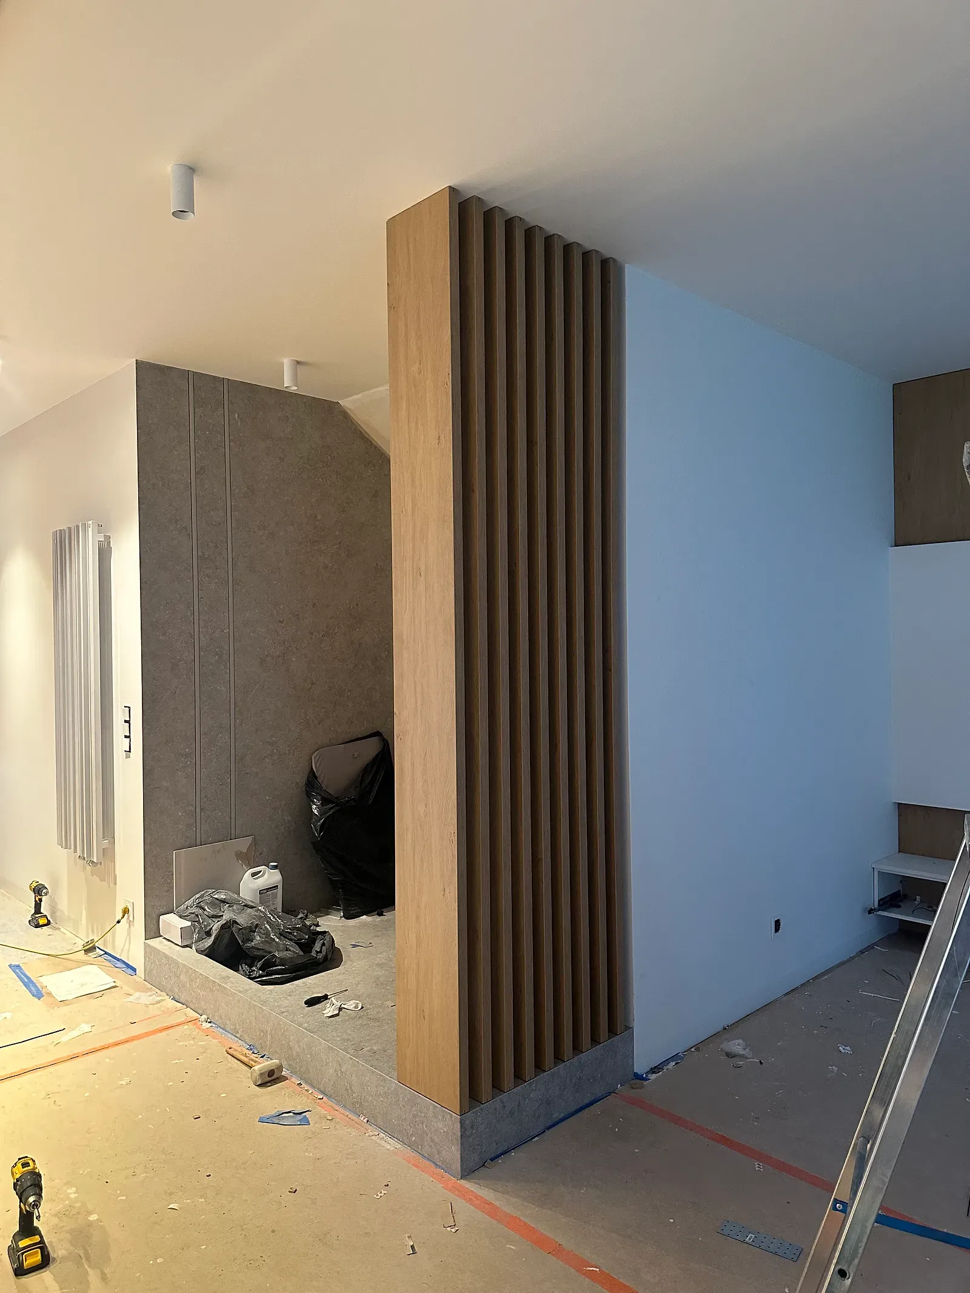
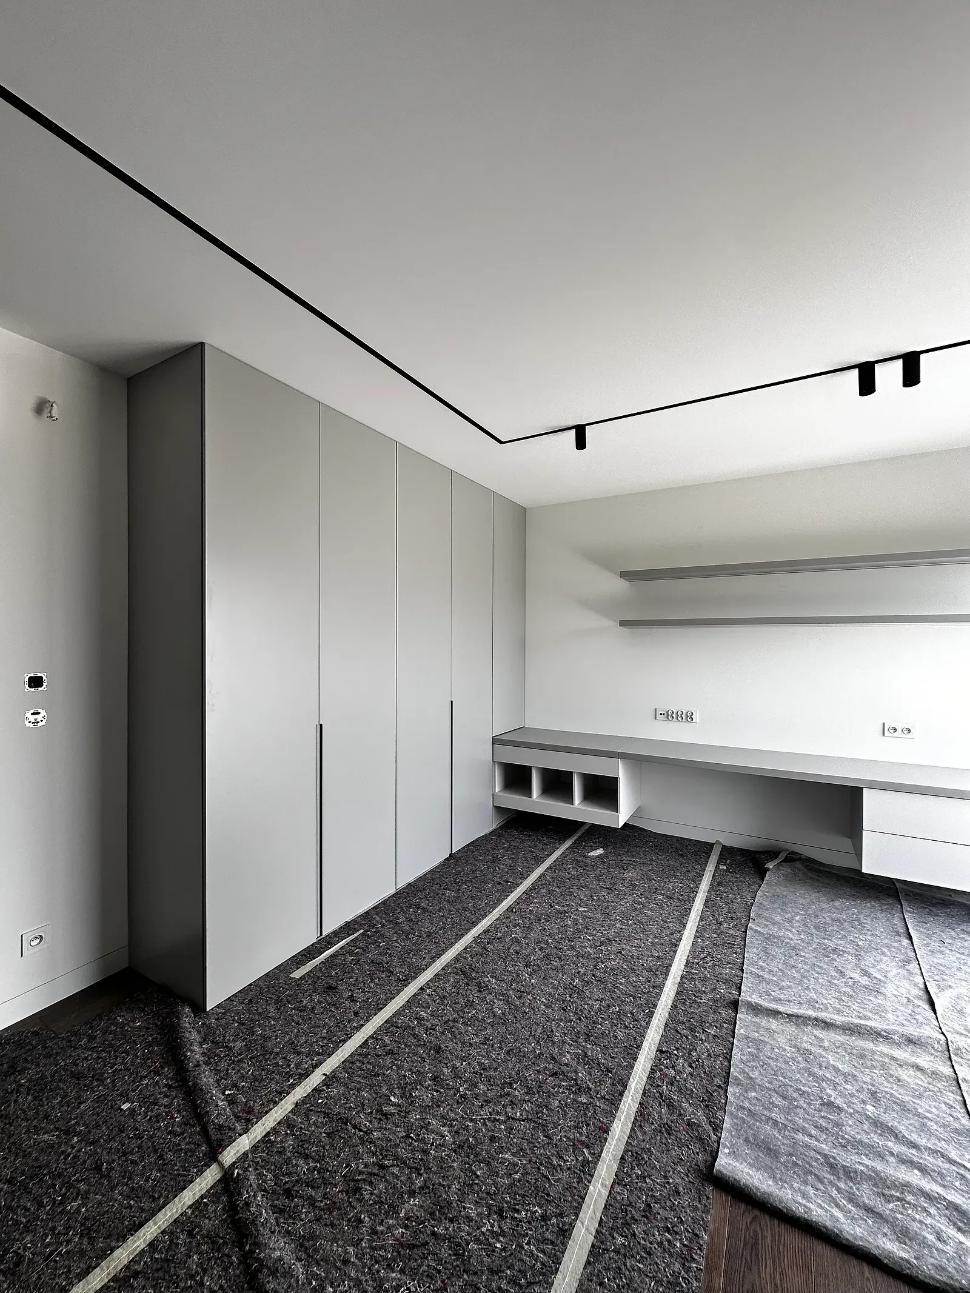
Work in progress
Execution is clearest before the final photograph.
We show installation, fitting and protected finished surfaces — not only the polished image after the work is complete.
From first material to installation
One process. Six specific stages.
Each stage prepares the next: your material informs the survey, the survey informs the design, the design informs production, and production leads into installation.
- 01
Consultation
A conversation about the interior, your expectations and the technical limits of the space.
- 02
Survey
A precise survey recording deviations, slopes and service points.
- 03
Technical design
Production drawings in which the geometry is resolved before anything is made.
- 04
Production
The joinery is made in our Rudka workshop, with close attention to detail.
- 05
Delivery
Finished elements transported from the workshop to the installation site.
- 06
Installation
Installation and final fitting to actual on-site conditions.
Challenging interiors
A stock module is not our starting point.
We design fitted joinery for spaces where deviations, slopes, services and every centimetre matter.
- 01
Attic slopes
Joinery run along the line of the slope, with fronts and top panels cut to individual angles.
- 02
Curved and uneven walls
Surveying and construction details that accommodate walls that are out of true.
- 03
Unusual angles and curves
Joinery that follows irregular room geometry without compromising the precision of the detailing.
- 04
Tight spaces
Full function fitted into narrow, low and awkward plans where every centimetre counts.
- 05
Integrating appliances and services
Appliances, ventilation and services integrated into the joinery and coordinated with the room.
- 06
Structural constraints
Solutions for recesses, pinch points and structural elements that cannot be moved.
Projects
The finished interior should prove the process.
Explore projects described through their challenge, solution and outcome — from attic rooms to complete kitchen and living-area joinery.
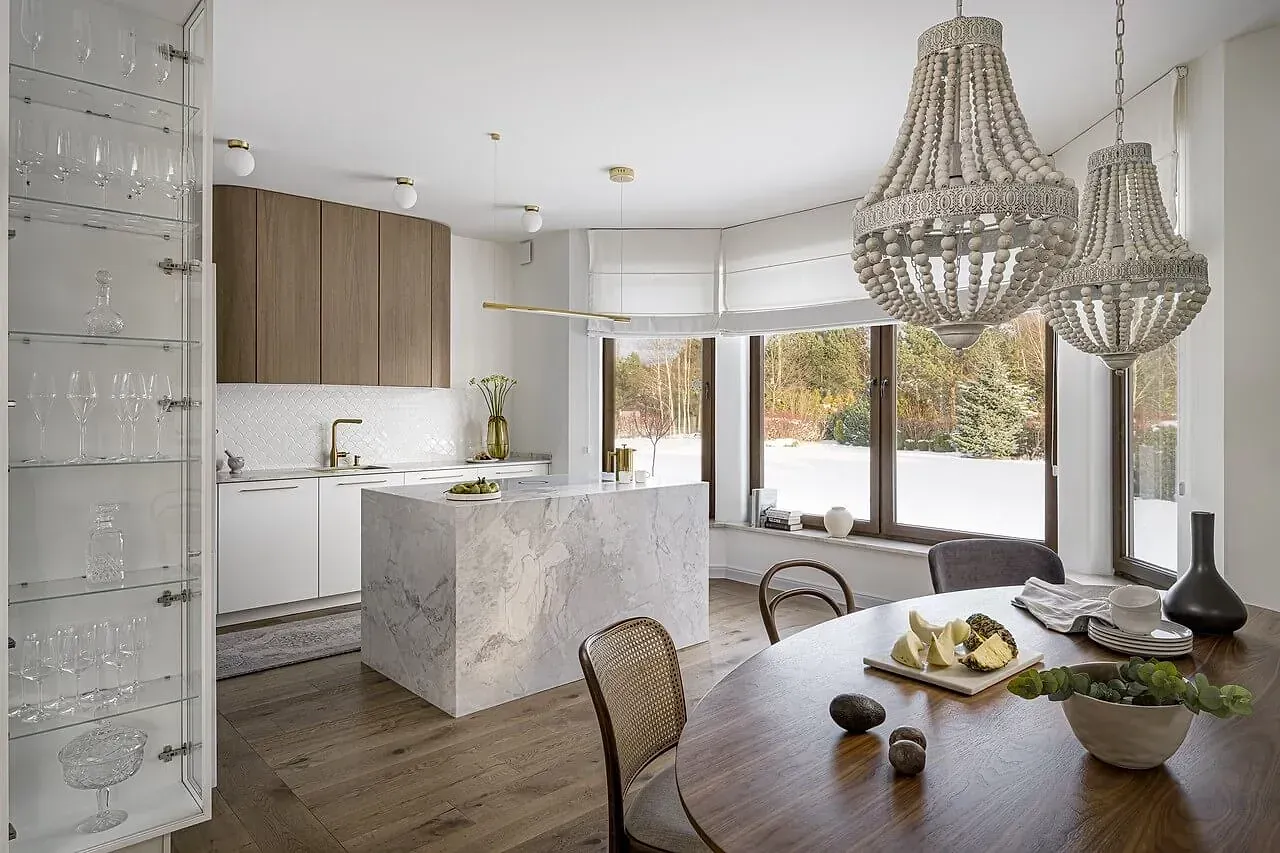
Attic slopes
Attic interior
A kitchen and bathrooms built into the slopes of an attic, in a light natural palette over a terrazzo-patterned floor.
View the project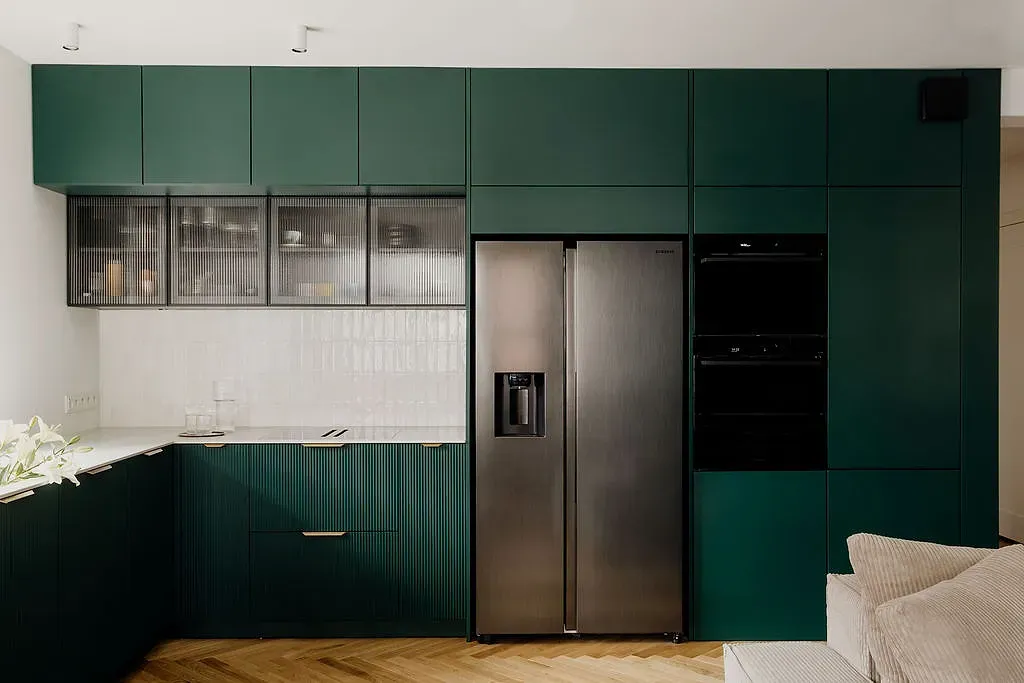
Kitchen open to the living area
Green kitchen open to the living area
A kitchen with deep-green fronts, connected to dining and living areas with timber-toned finishes, over a herringbone floor.
View the project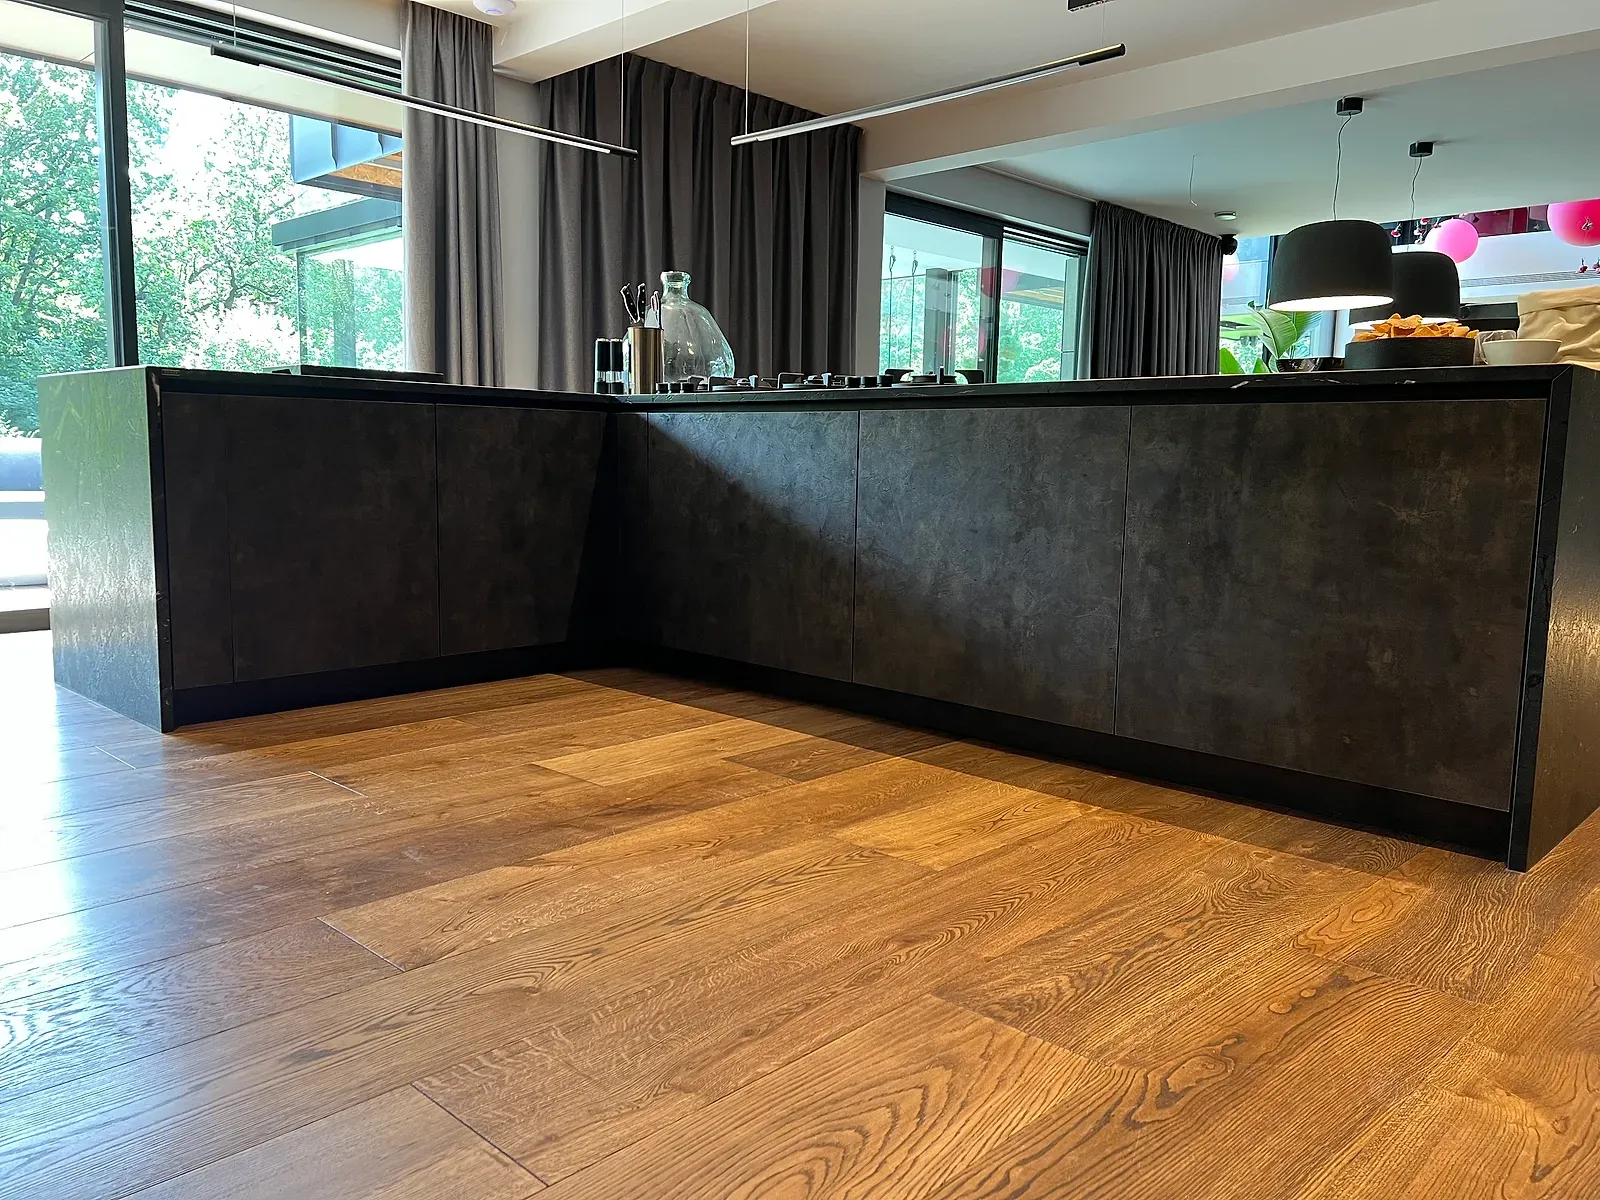
Kitchen with a dark island
Dark kitchen with an island
A kitchen with an island in a dark stone-patterned finish, opening onto the living area and a view of greenery.
View the projectWhat we make
Kitchens, wardrobes and complete interior joinery.
We design and make individual fitted elements as well as larger, coordinated scopes covering several rooms.
- Bespoke fitted kitchens
- Wardrobes and dressing rooms
- Joinery for attic slopes
- Bespoke bathroom furniture
- Living-area and media joinery
- Unusual recesses and technical joinery
Before we speak
Common questions about the workshop and working together.
- Do you make fitted kitchens for challenging, unusual spaces?
- Yes. We specialise in projects where standard solutions fail: attic slopes, walls out of true, unusual angles and tight spaces. This is our core specialism.
- Where do you work?
- Our workshop and production are in Rudka, and we take on projects throughout Europe.
- What does your service cover?
- We run the project from end to end: consultation, a precise survey, technical design, production, delivery and professional installation. One team coordinates all of it.
- How do you survey uneven walls and attic slopes?
- We survey the space recording every deviation and service point, and resolve the geometry of the room during the technical design, before anything goes into production.
- Can I send plans, renders and photographs of the space?
- Yes. The quote form accepts photographs, plans, drawings, renders and PDF files. The more material you send, the more precisely we can assess the scope.
Project quote
Do you have a space a stock module cannot resolve?
Send photographs, a plan or renders. We will assess the scope of work and come back to you with the next steps.