

Kitchen with a dark island
Dark kitchen with an island
About the project
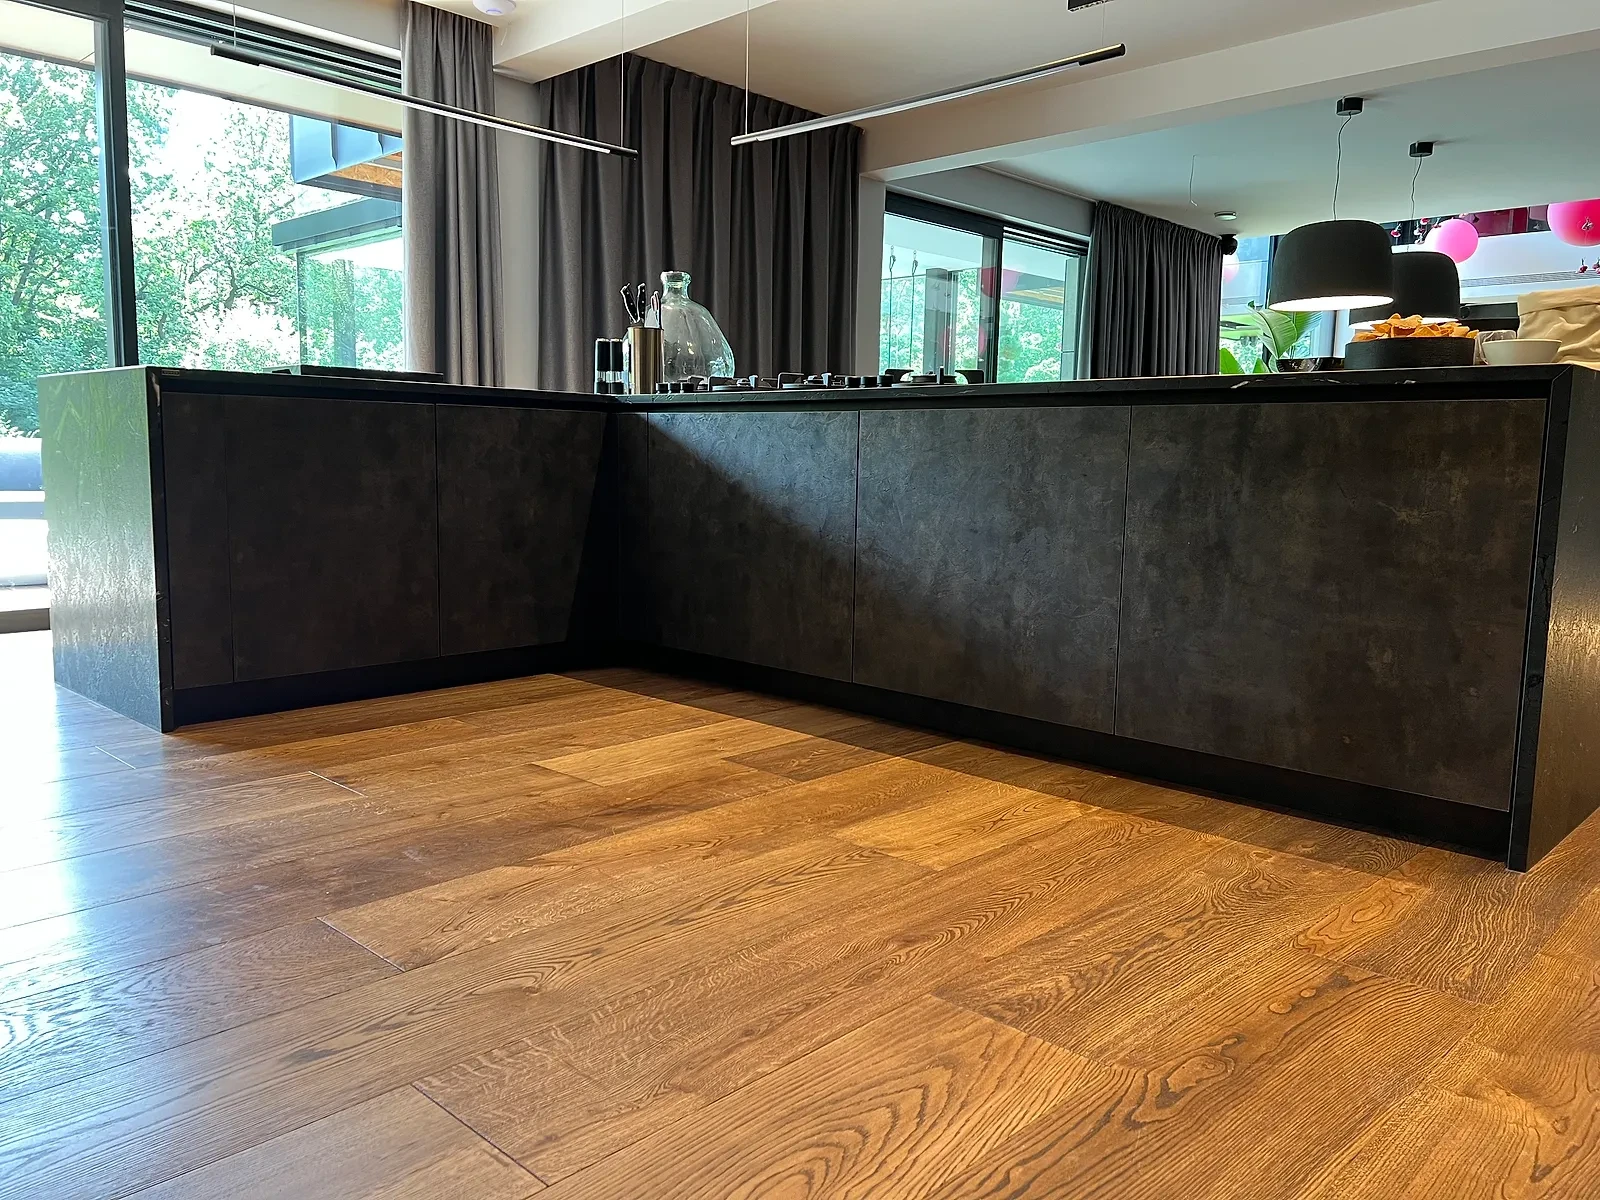
A kitchen with an island in a dark stone-patterned finish, opening onto the living area and a view of greenery.
The challenge
In an open-plan kitchen with full-height glazing, everyday preparation cannot simply be hidden behind another wall. Appliances, storage and a second work surface had to stay out of view, while the pantry still needed ventilation without grilles interrupting the main elevation.
The solution
The full-height joinery continues across the pantry entrance without a visual break. Closed, the concealed door follows the same material and rhythm as the neighbouring fronts. Ventilation grilles sit in the head panel above the opening and outside the main sightline.
Materials
Fronts in a dark stone-patterned finish, with a coordinating graphite worktop. Black plinths and edges. The pantry interior in a light sand tone. Wide-board timber-patterned flooring.
The outcome
From the living area you see one dark, quiet wall. The entire function - ovens, storage, a second worktop - sits behind it, and the way through to the pantry disappears into the rhythm of the fronts.