

Kitchen open to the living area
Green kitchen open to the living area
About the project
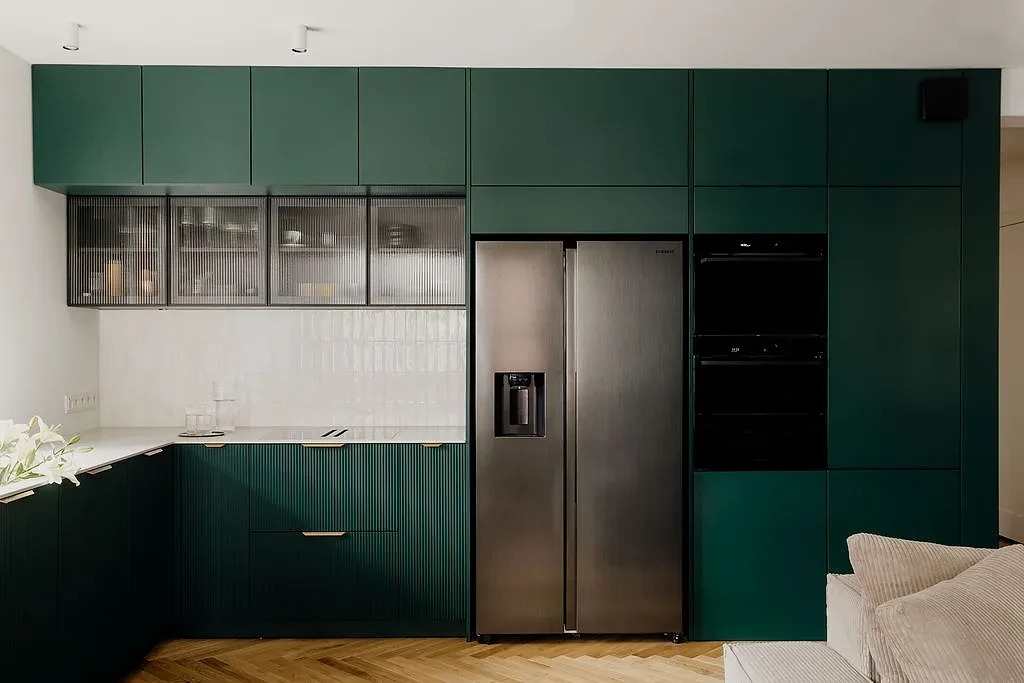
A kitchen with deep-green fronts, connected to dining and living areas with timber-toned finishes, over a herringbone floor.
The challenge
Once a kitchen opens onto the living area it stops being a separate room and becomes a piece of furniture you look at from the sofa. The fridge, the ovens and the extraction all had to disappear into a single volume, and the run had to meet the ceiling without a masking strip.
The solution
The whole wall was treated as one floor-to-ceiling volume, with the fridge and the oven housing set into its rhythm. Extraction runs inside the carcasses, and the horizontal division of the fronts leads the eye so the appliances never break the composition.
Materials
Deep-green fronts, with a fluted finish on the lower run. Reeded glazing in black frames. A light worktop, a white brick-effect surface behind the run and brass-toned edge handles. Herringbone-patterned flooring.
The outcome
The kitchen reads as one calm plane, even though it contains a full suite of appliances and generous storage. From the living area, the fridge is the only visible appliance, and even that sits within the rhythm of the joinery.