

Living-area joinery
Living area with a slatted wall
About the project
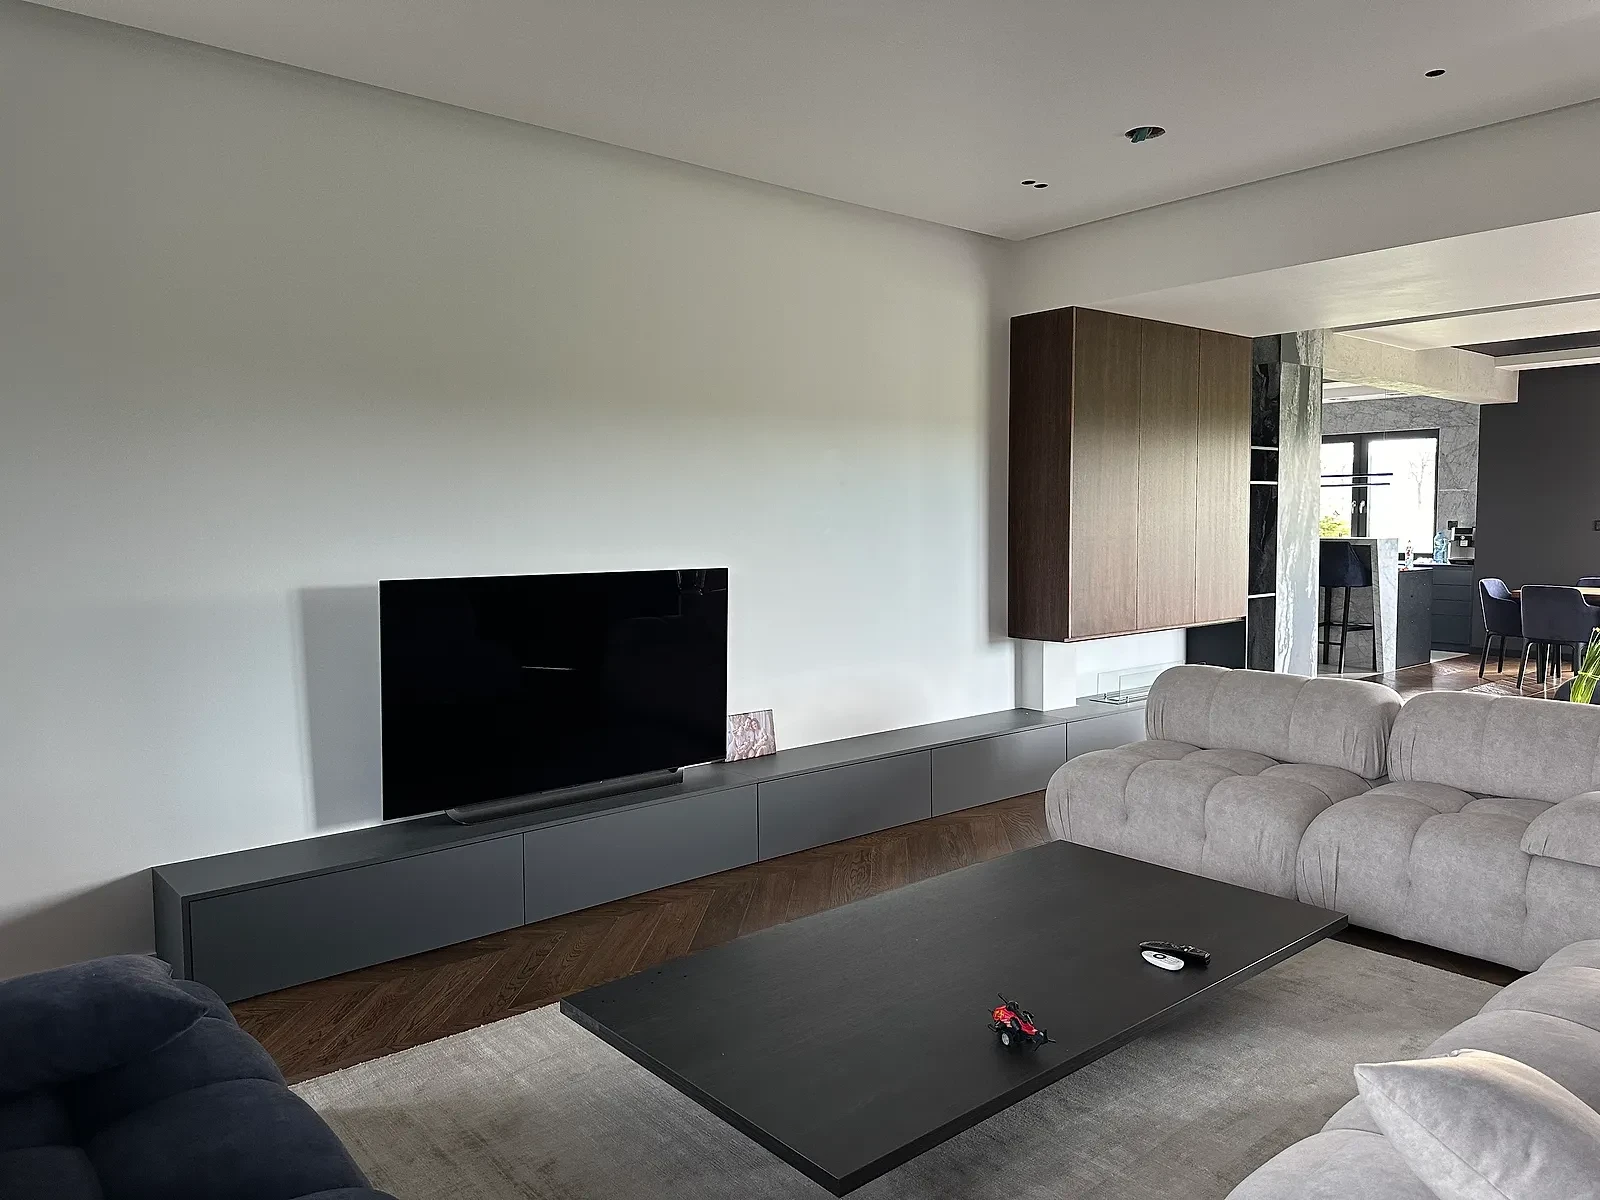
A living area with a timber-toned slatted wall, a media unit and a modular sofa.
The challenge
In an open living area, joinery helps define the edges of the space. It had to provide generous storage without turning the room into a corridor of cupboards. The second challenge was the junction with the stone-patterned column and the opening to the kitchen, where the run could not simply stop.
The solution
The wall was divided into narrow vertical modules, punctuated by reeded-glass and metal inserts. This rhythm lifts the room and breaks down the visual mass. A separate, low wall-hung media unit allows the floor to continue beneath it and distinguishes the seating area from the storage wall.
Materials
Fronts in a dark timber-patterned finish, reeded glazing and metal details, a matt graphite media unit and a lighter finish on the upper run. A strongly veined stone-patterned column and herringbone-patterned flooring.
The outcome
The storage for the entire living area sits in one wall which, despite its scale, does not dominate the room. The space stayed open, and the rhythm of the vertical divisions ties it to the adjoining kitchen.